
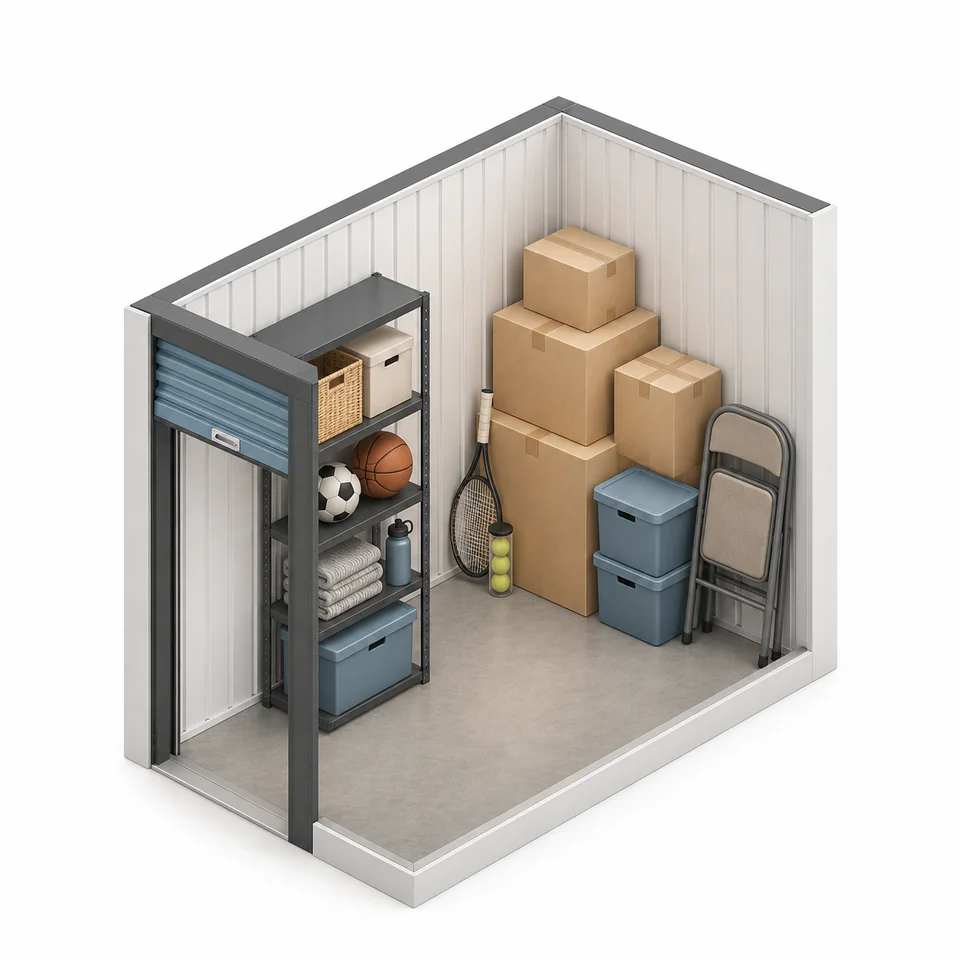
 Original HS visual guide
Verified examples: 7.78 m²
Compact, balanced spaces
Near-square floor plans
A practical starting point for boxes, seasonal items, sports gear and compact furnishings.
- Known at
- Flagship Three
Loading
Storage sizes
Compare known floor-plan proportions, then measure your largest items and allow room to move them safely. Illustrations show possibilities, not a guaranteed fit or an exact unit interior.
How to use this guide
Original HS visual guideVerified examples: 7.78 m²
Near-square floor plans
A practical starting point for boxes, seasonal items, sports gear and compact furnishings.
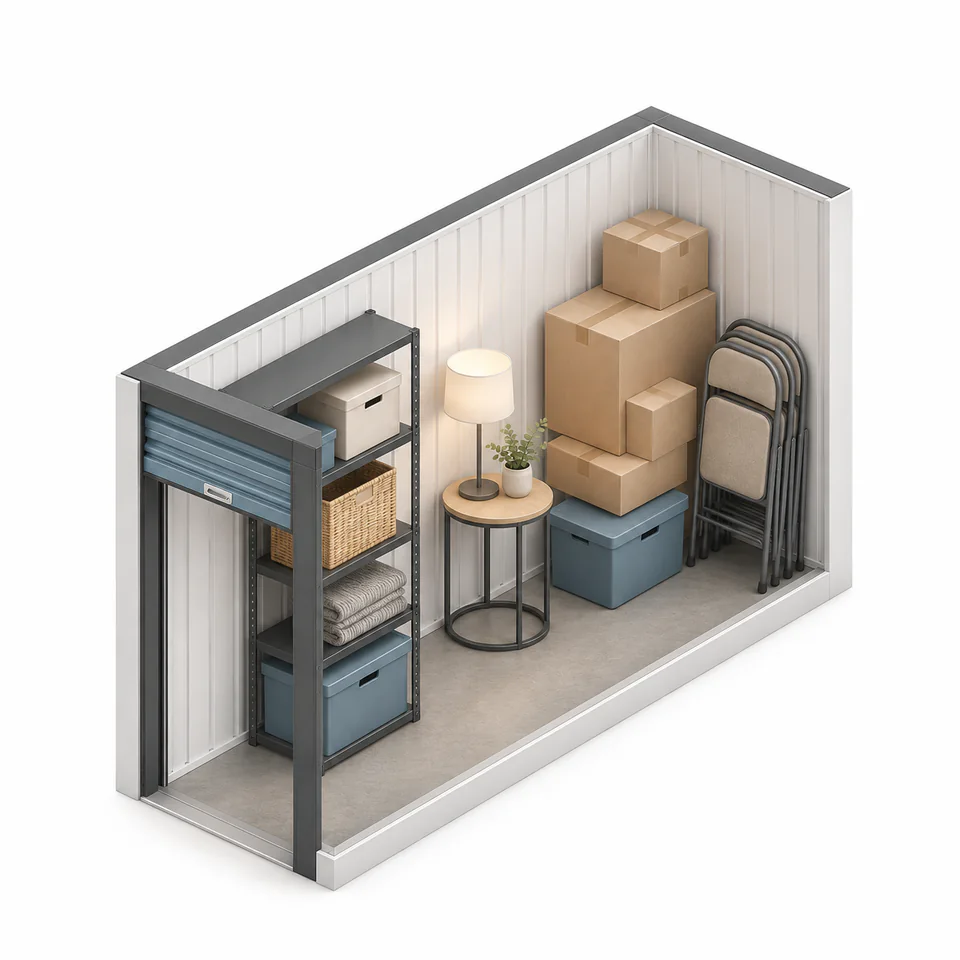 Original HS visual guide
Known examples: 5.92–7.84 m²
Moderately rectangular floor plans
Useful when a compact item list includes boxes, small furniture or equipment of different shapes.
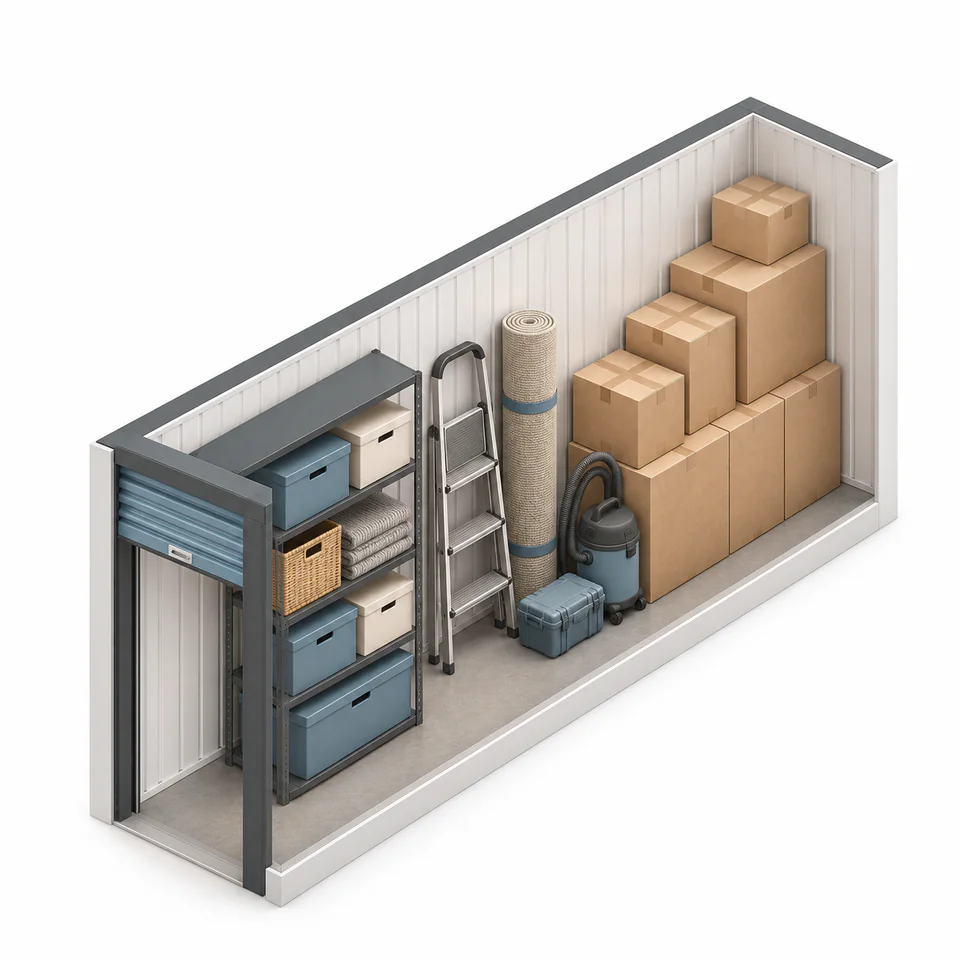 Original HS visual guide
Known examples: 7.06–7.68 m²
Longer, narrower floor plans
The longer shape can help with narrow furniture, rolled rugs, ladders and boxed items arranged along a wall.
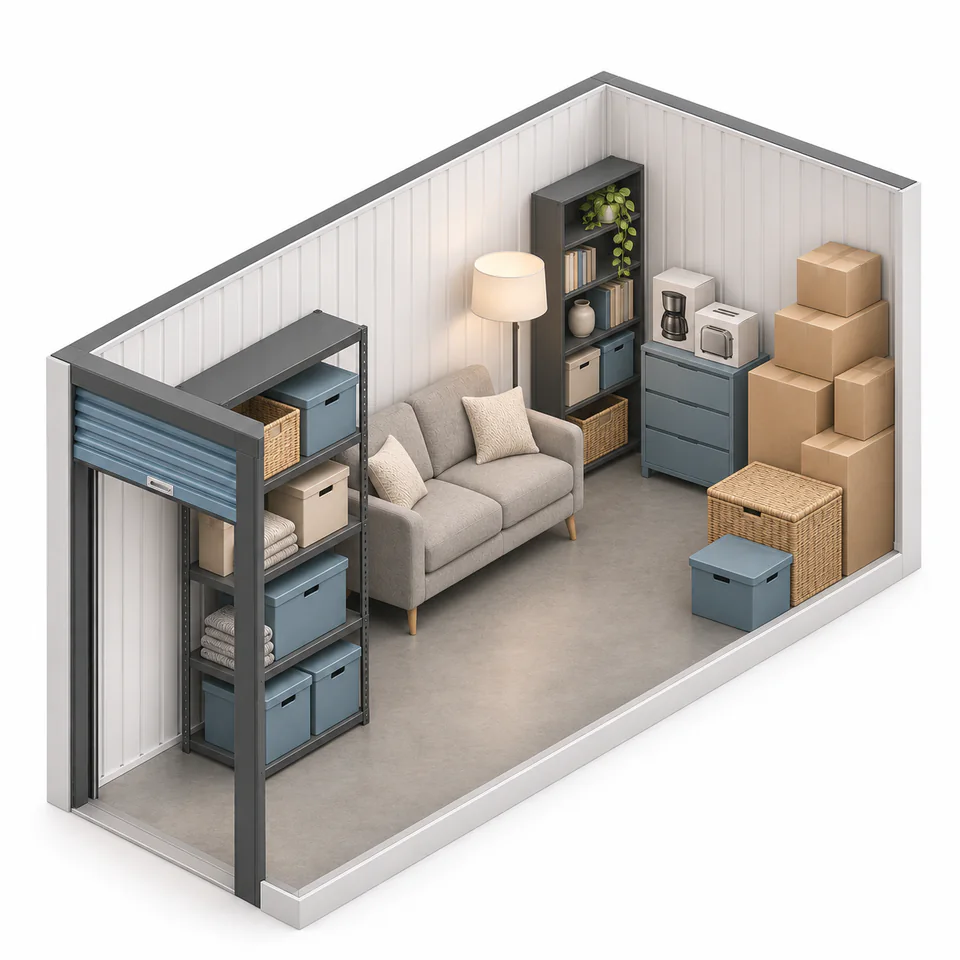 Original HS visual guide
Known examples: 9.68–11.56 m²
Balanced or near-square floor plans
A flexible shape for a mixed household or business item list, with room to plan a central access route.
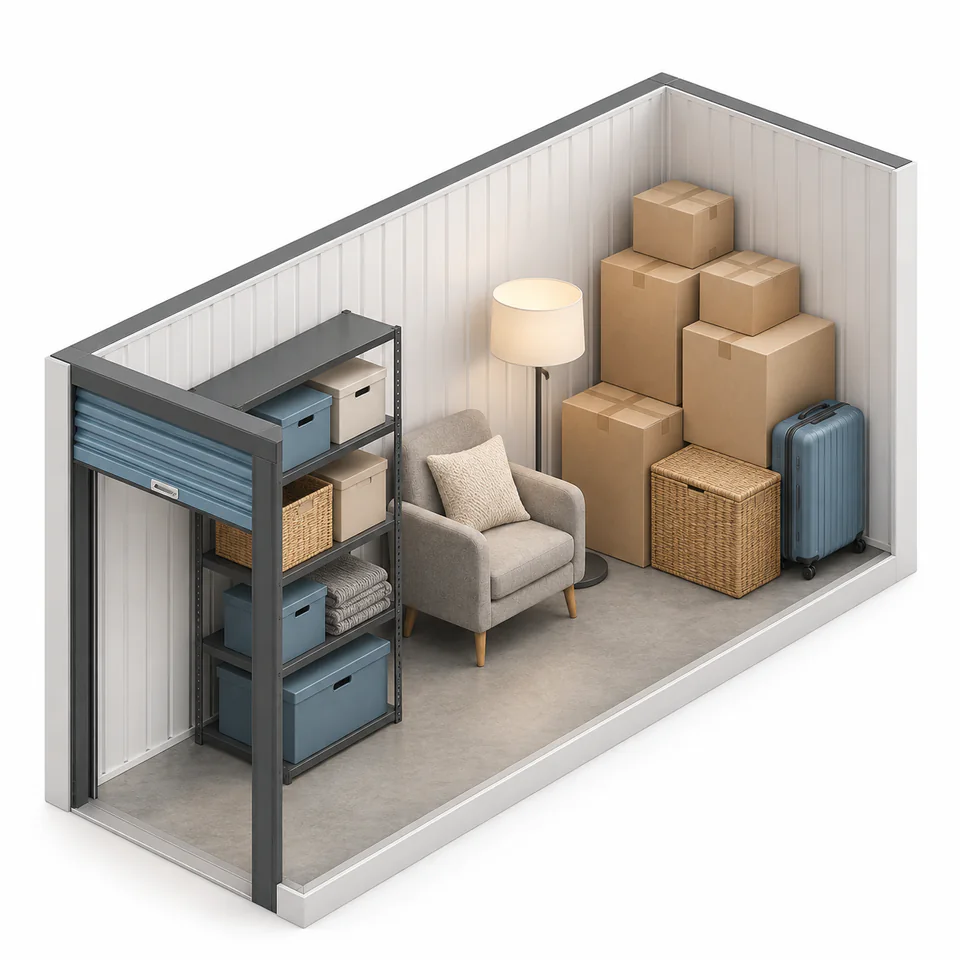 Original HS visual guide
Known examples: 9.45–9.59 m²
Moderately rectangular floor plans
Suitable for a varied collection of boxes and furniture when items are planned around an access aisle.
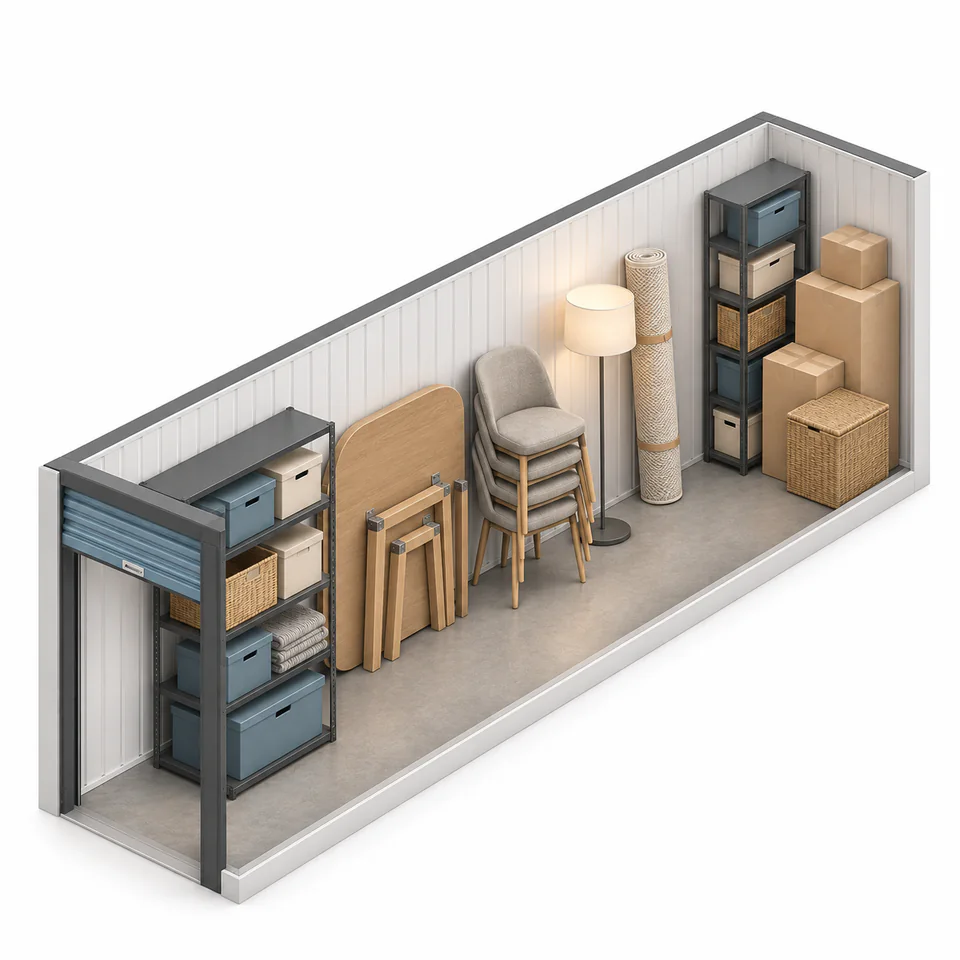 Original HS visual guide
Known examples: 9.73–9.75 m²
Longer floor plans
A longer room can suit dismantled tables, stacked chairs, rolled rugs and shelving placed along the walls.
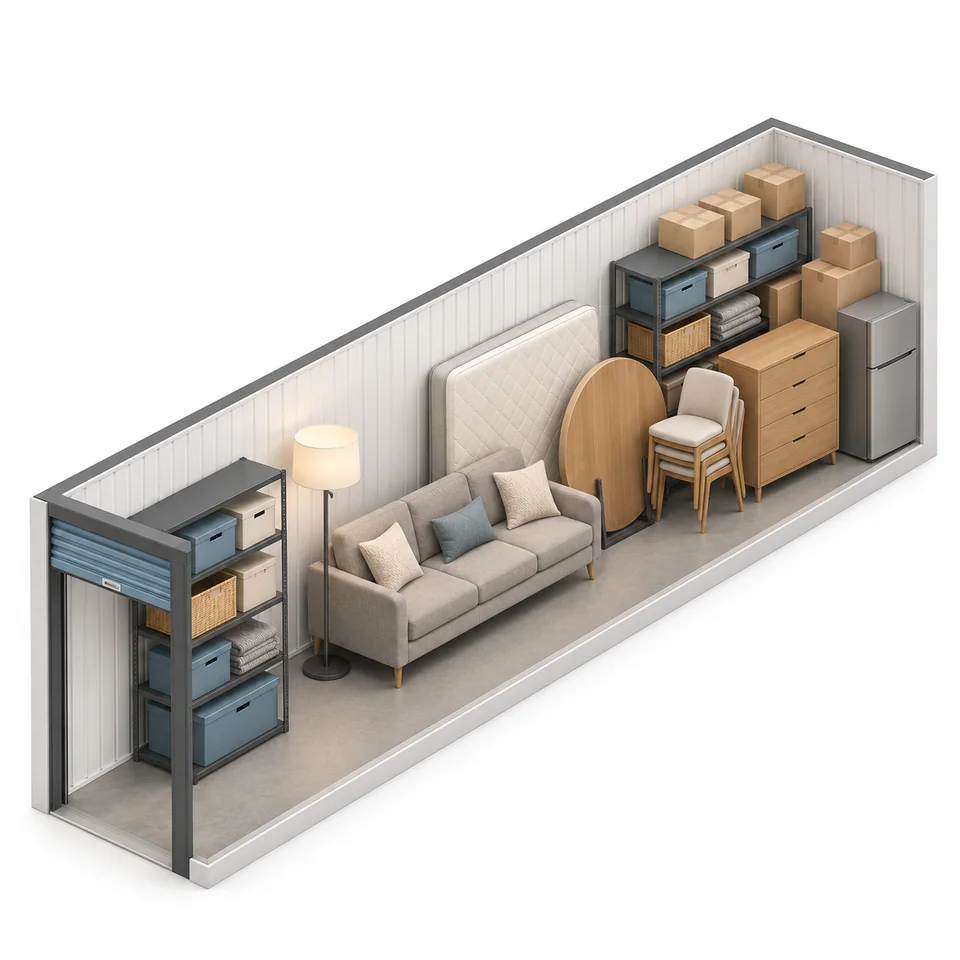 Original HS visual guide
Verified example: 13.63 m²
Long rectangular floor plans
Provides room for a broader household or business item list while retaining a planned access aisle.
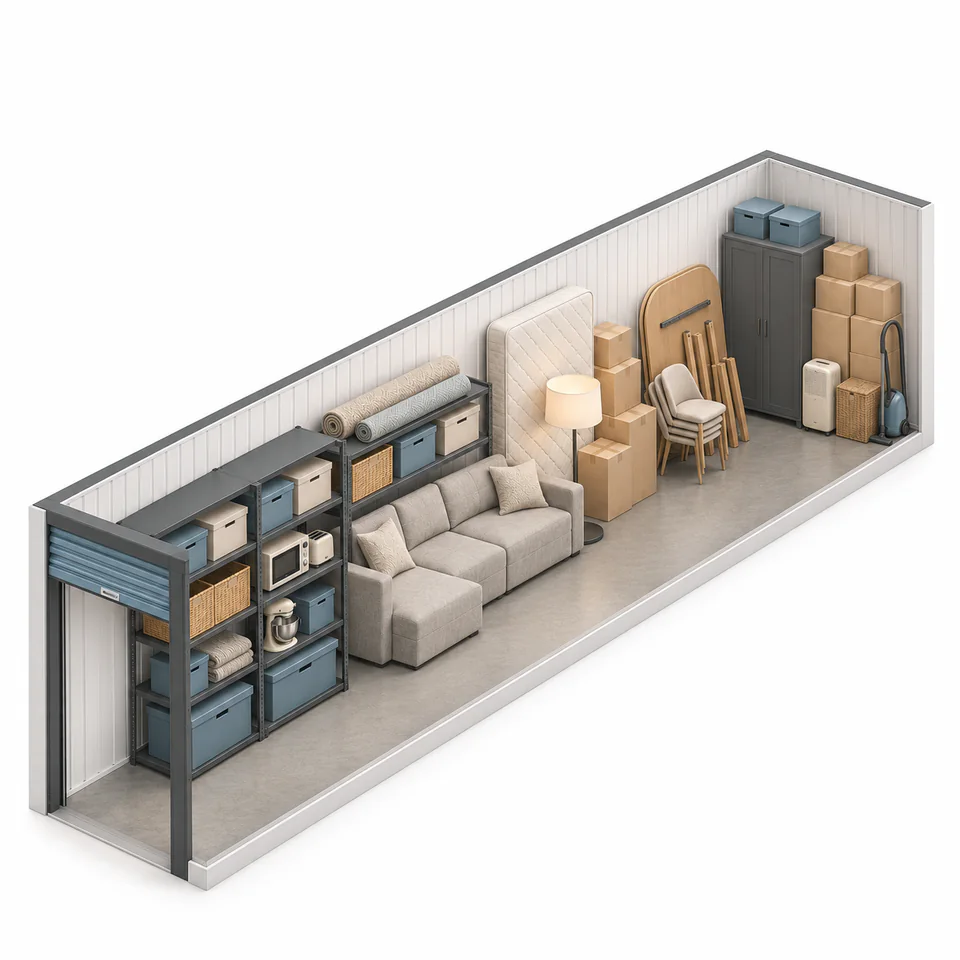 Original HS visual guide
Verified example: 12.7 m²
Extra-long floor plans
The narrow, extended shape can suit longer furniture and a larger item list arranged carefully along the walls.
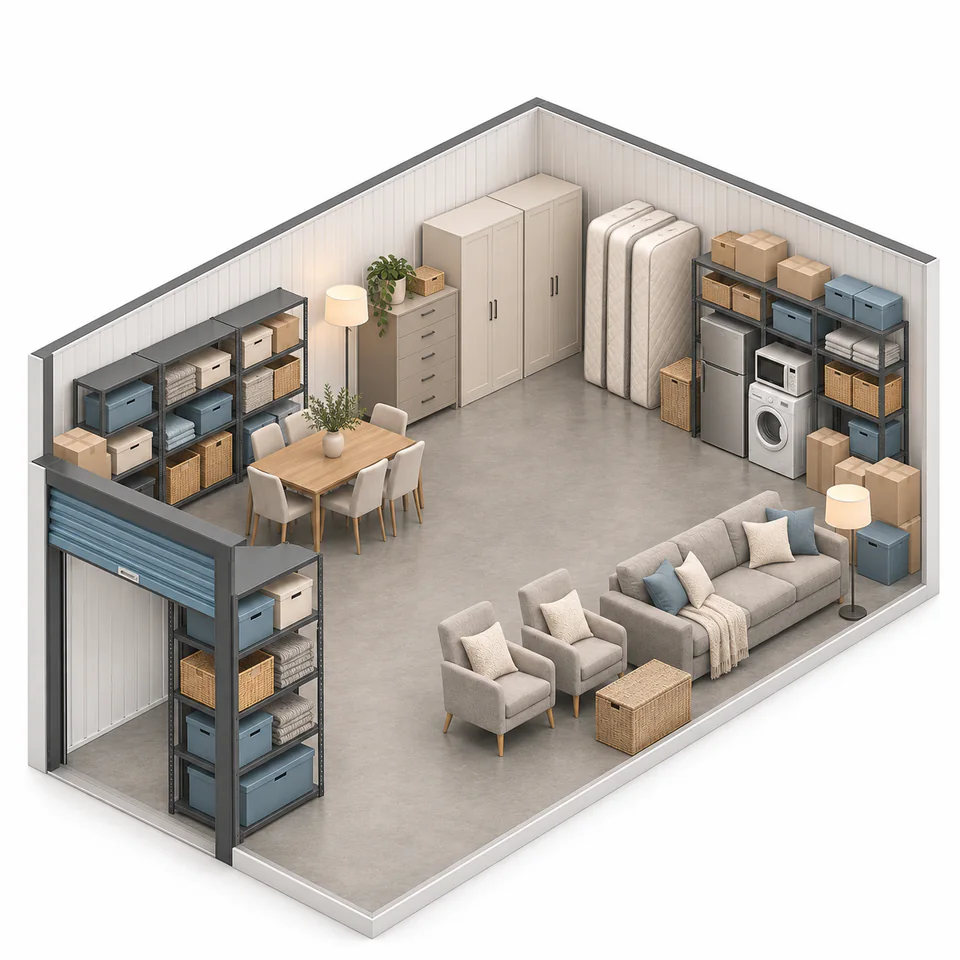 Original HS visual guide
Verified example: 21.44 m²
Large near-square floor plans
A broad layout for a substantial item list where several furniture groups and access routes need to be planned.
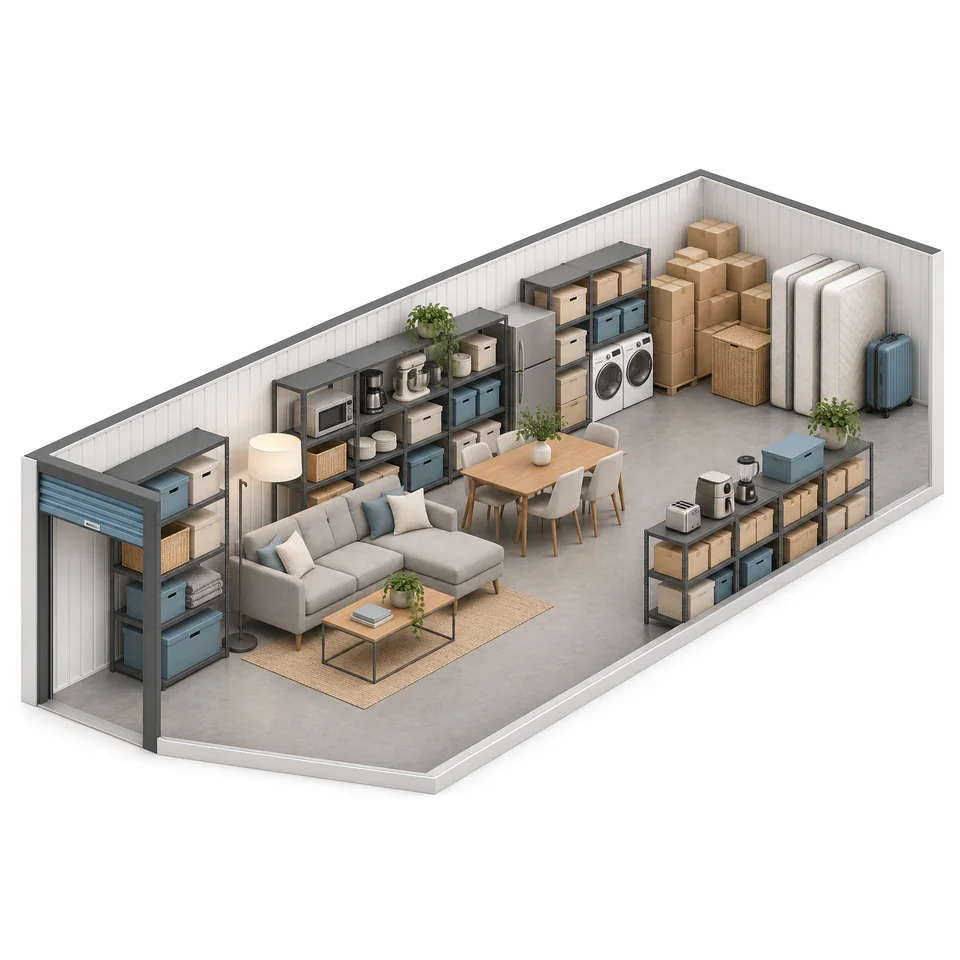 Original HS visual guide
Exact area under review
Conceptual only—confirm the unit details with the team
The illustration is conceptual and does not assert a length, width or floor area.
This illustration helps visualise the general scale only. The recorded area and dimensions for the known Argon example still require confirmation.
Before you decide
Record the longest, widest and tallest awkward items first. Compare those measurements with the exact unit details and access route.
Send your item list and preferred facility. The team can help you compare the units currently available.